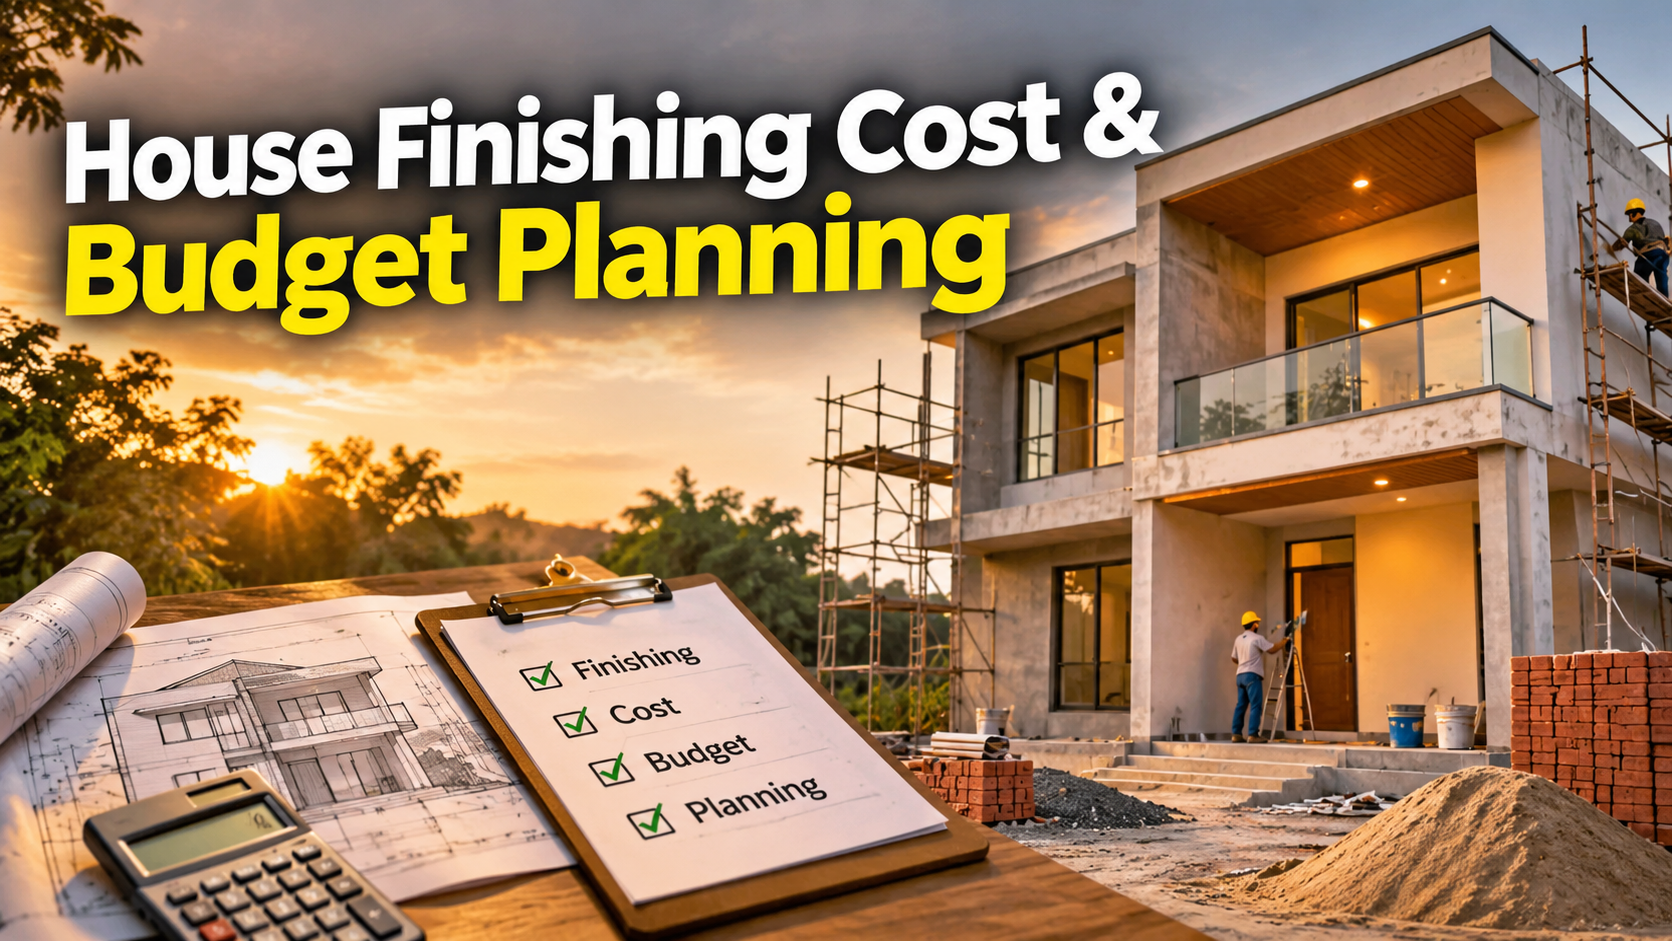
Walk through almost any growing residential colony in India and you will spot at least two or three half-built houses. The brick walls are up, the roof slab is cured, and the exterior plaster might even be done, yet the windows are empty and the site has been quiet for months. In most cases, the problem was not poor workmanship or a dispute with the contractor. It was a lopsided budget.
When families start building a house, almost all of their early focus goes into the foundation, cement, bricks, and reinforcement steel. People naturally want a rock-solid structure, so they pour the bulk of their savings into the raw skeleton of the home. By the time the grey structure stands complete, the bank balance is nearly dry. That is when the real financial shock hits: making a bare concrete shell livable costs just as much as raising the walls in the first place.
Understanding house finishing cost and budget planning before the first trench is dug is the single best way to avoid getting stuck midway. Whether you are building on a compact 100 gaj plot or planning a full two-storey family residence, treating finishing work as a core part of your initial financial blueprint makes the difference between a smooth housewarming and a stalled construction site.
Why Finishing Work Takes Up Half Your Home Construction Budget
A residential build naturally splits into two major phases: the grey structure and the finishing stage. The grey structure covers excavation, foundation work, RCC columns and beams, brickwork, roof slabs, and basic plastering. In standard Indian residential projects, core civil work typically accounts for 55 to 60 percent of the baseline construction spend, while finishing elements make up the remaining 40 to 45 percent [1.1.3]. Once you layer in practical interior requirements such as modular kitchens, wardrobes, lighting fixtures, and railings, total finishing and interior expenses can easily climb to 50 percent of the entire home budget.
Consider a realistic example. Suppose a family sets aside Rs 20 lakh to construct their house. If they spend Rs 15 lakh getting a heavily reinforced structure ready with top-grade bricks and cement, only Rs 5 lakh remains for everything else. In reality, finishing a Rs 20 lakh project can require close to Rs 10 lakh on its own. When that money is not earmarked from day one, essential tasks like wiring, bathroom fittings, doors, and flooring get pushed back. Even though the building looks finished from the street, the family cannot shift in and often ends up paying rent elsewhere while scrambling to arrange extra funds.
Budgeting for a house is never just about putting up four walls and a roof. Electrical systems, water supply lines, flooring, painting, doors, windows, and basic carpentry must sit inside your primary cost sheet right next to steel and cement.
100 Gaj House Finishing Cost Breakdown: Where Your Money Actually Goes
A 100 gaj plot, which equals roughly 900 square feet, is one of the most common residential plot sizes across North India and Tier-2 urban belts. Looking closely at what it takes to finish a single floor on a 100 gaj plot gives a grounded picture of how quickly individual line items add up.
- Electrical wiring and fittings: Basic concealed wiring, conduits, distribution boards, and standard switches for a single-storey 100 gaj floor typically start around Rs 60,000. Across India, electrical work averages between Rs 60 and Rs 120 per square foot depending on wire gauge, load planning, and whether you opt for standard or designer modular switches [1.1.1].
- Plumbing and sanitary work: Laying water supply pipes, drainage lines, overhead tank connections, and basic bathroom hardware generally starts around Rs 70,000 for a single floor. On a per-square-foot basis, plumbing and sanitary systems usually run between Rs 70 and Rs 130 per square foot [1.1.1]. A reliable basic bathroom package averages roughly Rs 30,000 per bathroom, while upgrading to concealed diverters, wall-hung commodes, and premium sanitary brands can push costs past Rs 70,000 per bathroom and raise overall plumbing bills by 20 to 40 percent [1.1.1, 1.1.3].
- Marble, granite, and tile flooring: Flooring is where budgets stretch the fastest. For a 100 gaj floor, basic marble and tile work starts at a minimum of Rs 70,000, but it routinely climbs into several lakhs as soon as you move up in material grade. Standard vitrified tiles generally cost Rs 45 to Rs 120 per square foot, premium large-format tiles run Rs 120 to Rs 250 per square foot, and natural marble flooring starts around Rs 200 and easily crosses Rs 500 per square foot [1.1.1, 1.1.3]. Kitchen granite countertops add another Rs 180 to Rs 350 per running foot [1.1.1].
- Doors, windows, and railings: Often overlooked in rough estimates, doors, window frames, glass, hardware, and staircase or balcony railings collectively add Rs 150 to Rs 400 per square foot to a residential build [1.1.1]. Aluminium windows typically cost Rs 600 to Rs 1,000 per square foot, whereas UPVC windows range from Rs 800 to Rs 1,500 per square foot [1.1.1].
- Painting, putty, and furniture: Interior wall putty and emulsion paint cost around Rs 30 to Rs 55 per square foot, with exterior weather-resistant paint adding Rs 25 to Rs 50 per square foot [1.1.1]. Add fixed woodwork like wardrobes, kitchen cabinetry, TV units, and custom furniture, and painting plus carpentry easily runs into several lakhs even on a modest 100 gaj layout.
These figures represent baseline estimates. Your final bill will shift noticeably based on room count, ceiling height, brand choices, and local labor charges.
Current Per Square Foot Construction and Finishing Rates Across India
To put finishing expenses in context, it helps to look at total residential construction rates across India in 2026. Excluding the price of land and high-end loose furniture, building a house costs anywhere from Rs 1,500 to over Rs 4,500 per square foot depending on your city and material tier [1.1.1].
- Economy or basic tier (Rs 1,500 to Rs 1,800 per sq ft): Uses standard cement and steel, basic ceramic or entry-level vitrified tiles, flush doors, simple aluminium windows, local electrical and plumbing fittings, and economy emulsion paint [1.1.1, 1.1.3, 1.1.5]. This tier is most common in Tier-2 and Tier-3 towns [1.1.1].
- Standard tier (Rs 1,800 to Rs 2,800 per sq ft): The sweet spot for most urban families. It covers branded TMT steel and cement, good-quality vitrified flooring, polished granite kitchen counters, UPVC or sturdy aluminium windows, concealed copper wiring, branded sanitary fixtures, and premium emulsion paint [1.1.1, 1.1.3, 1.1.5].
- Premium tier (Rs 2,800 to Rs 4,500+ per sq ft): Includes designer elevations, large-format tiles or natural stone flooring, false ceilings, engineered or hardwood doors, luxury sanitaryware, and high-end interior finishes [1.1.1, 1.1.5].
Location plays a major role in where your project lands within these bands. Standard-quality construction in Mumbai runs between Rs 2,500 and Rs 4,000+ per square foot, while Bengaluru and Delhi NCR sit around Rs 2,000 to Rs 3,500 per square foot [1.1.1]. Hyderabad and Chennai average Rs 1,900 to Rs 3,200 per square foot, Ahmedabad sits at Rs 1,800 to Rs 3,000 per square foot, and Tier-2 markets like Jaipur, Indore, and Lucknow generally range between Rs 1,600 and Rs 2,800 per square foot [1.1.1]. Labor availability, narrow approach lanes that increase material handling charges, and local sand or brick supply all sway these rates [1.1.2, 1.1.5].
Four Essential Things to Plan Before Building a Two-Storey House
Building a two-storey home on a compact plot requires far tighter coordination than a single-floor structure. Every square foot counts, and structural decisions made on the ground floor lock in your layout upstairs. Addressing four core areas before construction begins will save both space and money.
Plan Staircases, Storage, and Parking Together
On a small plot such as 100 gaj, a poorly placed staircase can ruin the usability of both floors. Staircase placement, window openings, built-in almirahs, and under-stair storage should be finalized on paper before masonry starts. A well-thought-out floor plan lets a compact footprint comfortably fit bedrooms, a functional kitchen, dedicated ground-floor parking, and open terrace access without cramped hallways or dead corners.
Follow Local Municipal Bylaws and Setbacks
Before pouring concrete, verify local municipal corporation rules regarding permissible ground coverage, Floor Area Ratio (FAR), setback distances, and exact plot boundaries [1.1.5]. Ignoring setback norms or encroaching on boundary margins can trigger penalties, stall utility connections, or create legal headaches if you ever plan to sell or mortgage the property.
Design for Natural Light and Cross-Ventilation
Compact urban plots often share walls with neighboring buildings on two or three sides. Without deliberate shafts, open-to-sky cutouts, and well-aligned windows, interior rooms quickly turn dark and damp. Prioritizing daylight and airflow during the drawing stage cuts long-term electricity bills and reduces recurring maintenance issues like wall seepage and peeling paint.
Build and Finish One Floor at a Time
One of the smartest financial moves for families building a two-storey house on a moderate budget is phased execution. While your foundation and columns must be structurally engineered from the start to carry two or three storeys, you do not need to finish both floors simultaneously. Completing the ground floor completely, including wiring, plumbing, flooring, and painting, lets your family move in sooner and stops rent outflow. You can then complete the first floor in a second phase as fresh savings come in, keeping cash flow steady instead of leaving two bare floors sitting unfinished. Working with a licensed architect to map out both phases ensures the second floor connects seamlessly when you are ready.
Hidden Costs That Quietly Drain Your Finishing Budget
Even careful homeowners get blindsided by expenses that sit outside a contractor’s per-square-foot quote. These items rarely show up in rough thumb-rule estimates, yet they can add 15 to 25 percent to your total spend [1.1.2].
- Approvals, sanctions, and taxes: Site surveys, building plan approvals, municipal development fees, utility no-objection certificates, and GST on construction materials and services typically add Rs 50,000 to Rs 2,00,000, or roughly 3 to 5 percent of the overall project cost [1.1.1, 1.1.2].
- Utility connections: Securing permanent electricity meters, municipal water lines, borewells, and sewage hookups usually requires Rs 50,000 to Rs 2,00,000 depending on the city and plot location [1.1.2].
- Exterior boundaries and approach work: Boundary walls alone can cost Rs 1,00,000 to Rs 3,00,000, while main gates, driveways, parking tiles, and basic landscaping add another Rs 75,000 to Rs 2,00,000 [1.1.2].
- Full interiors: Standard construction quotes cover basic plaster, paint, and flooring, not modular kitchens, custom wardrobes, false ceilings, or decorative lighting. Budgeting interiors separately is essential, as full interior finishing often adds 25 to 40 percent on top of core construction costs [1.1.2].
Practical Ways to Keep Your House Finishing Budget on Track
Controlling house finishing costs does not mean settling for flimsy materials. It comes down to disciplined planning before money leaves your account.
- Commission an itemized Bill of Quantities (BOQ): Before signing a labor contract or ordering raw materials, get a detailed BOQ prepared alongside your architectural drawings [1.1.3]. An itemized BOQ lists exact quantities of steel, cement, tiles, wiring, and sanitary units, stopping contractors from over-ordering materials and giving you a clear benchmark when comparing quotes [1.1.3].
- Ring-fence a 10 to 15 percent contingency fund: Steel, cement, and sand prices fluctuate throughout the year, especially around peak construction and festival seasons [1.1.2]. Keeping 10 to 15 percent of your total budget strictly untouched as a contingency buffer absorbs material spikes and minor site surprises without forcing you to cut corners on finishing quality [1.1.2].
- Invest in good design upfront: Spending 3 to 4 percent of your budget on thorough architectural planning and 1 to 2 percent on structural engineering pays back many times over [1.1.4]. Smart structural design avoids oversized beams and wasted steel, while finalized interior layouts prevent expensive demolition and rewiring later.
- Lock finishing selections early: Changing tile sizes, shifting electrical points, or altering bathroom plumbing layouts after plastering is finished wastes both labor and material. Finalize your tile dimensions, switchboard heights, and sanitary fittings before the plastering team starts work.
- Prioritize functional essentials across all rooms: Rather than splurging on Italian marble and designer chandeliers in the living room while leaving bedrooms bare, finish essential flooring, lighting, plumbing, and basic paint across the entire livable area first [1.1.4]. Decorative upgrades can always be added gradually once you are settled in.
Building a Home You Can Actually Move Into
A strong concrete frame keeps a house standing for decades, but thoughtful finishing is what turns that structure into a comfortable home. Treating electrical work, plumbing, flooring, painting, and woodwork as equal partners to cement and steel right from the planning stage removes the biggest reason residential builds stall halfway. Map out your full room-by-room finishing costs, account for municipal and utility extras, keep a realistic contingency buffer, and consider phasing your two-storey build one finished floor at a time. With a balanced budget in place before construction starts, your house moves smoothly from blueprint to move-in day without financial stress.